
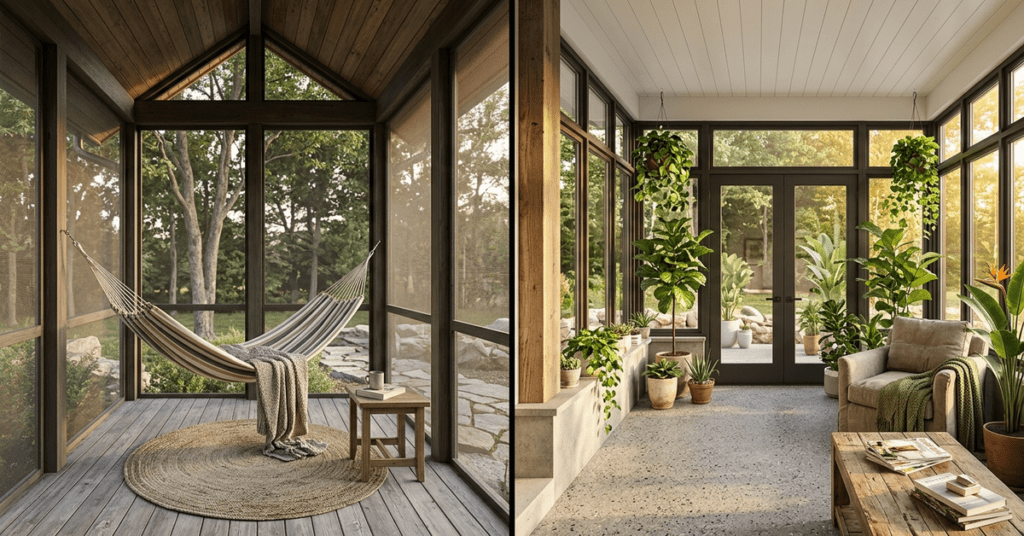
The question comes up a lot when homeowners are planning an enclosed outdoor space: should it be a screened porch or a sunroom? They look similar in concept — an enclosed extension off the back of the house where you can be outside without being fully outside — but they’re meaningfully different in cost, functionality, and how they fit into the rest of your home.
Here’s a clear-eyed breakdown of both.
What a Screened Porch Actually Is
A screened porch is an outdoor room. The framework is typically wood or aluminum, the walls are screen, and the space is open to the air. You get natural breezes, you hear the rain on the roof, the temperature tracks the outdoor temperature closely — just without the bugs and with some shade from the roof structure.
It’s not conditioned space. Most screened porches don’t have heating or cooling, and the ones that do are typically using portable or supplemental options rather than tying into the home’s HVAC. In a climate like Augusta’s, this means a screened porch is comfortable spring through fall and on mild winter days, but it’s not a year-round indoor substitute.
The cost is the biggest thing in a screened porch’s favor. A quality screened porch addition typically runs significantly less than a sunroom, because the construction is simpler — you’re building an outdoor structure, not a room that needs to meet the thermal and structural requirements of interior living space. You don’t need insulation, you don’t need double-pane glass, and the foundation requirements are typically less demanding.
For most families in the CSRA, this is the sweet spot. You get eight or nine months of genuinely comfortable outdoor living without the full investment of a sunroom.
What a Sunroom Is
A sunroom is conditioned living space. It has glass walls, typically insulated glass, it connects to the home’s heating and cooling system (or has its own dedicated unit), and it meets building code requirements for habitable interior space. In practical terms, this means you can use it year-round, in any weather, at the same comfort level as the rest of your house.
It’s also significantly more expensive. A sunroom involves a real foundation — usually a full foundation that matches the rest of the house — insulated framing, double or triple-pane glass, permits and inspections to a higher standard, and integration with your home’s systems. The cost difference between a screened porch and a quality sunroom of the same size can be substantial.
The trade-off is year-round usability and the fact that a sunroom adds conditioned square footage to your home, which affects both your comfort and your resale value calculation differently than a screened porch does.
How to Think About Which One Makes Sense
The honest way to choose between these two is to be clear about how you actually plan to use the space.
If you want a place to have your morning coffee and read outside without dealing with bugs, a screened porch handles that ten months out of the year. If you want a room where your kids can do homework and you can watch TV on January afternoons when it’s 40 degrees, you need a sunroom.
Most homeowners in Augusta don’t actually need a sunroom for winter comfort, because winter here is mild enough that a screened porch is usable on most winter days. A sweater and a good ceiling fan handle the temperature variation in most weather. The genuine winter problem in this climate is the occasional cold snap, not sustained cold like you’d have further north.
The other consideration is heating and cooling cost. A sunroom adds conditioned square footage, which means your HVAC system has more space to regulate. Done right, with good glass and insulation, this is manageable. Done with a low-quality build, a sunroom can be an expensive room to keep comfortable and can actually hurt your home’s energy efficiency.
The Conversion Option
One thing worth knowing: you can build a screened porch designed for future conversion to a sunroom. This means building the foundation and structure to sunroom standards from the start — proper footings, heavier framing, wiring rough-in — while installing screens now. When you’re ready to make the full investment, you’re not starting over. You’re adding glass, insulation, and HVAC connections to a structure already built for it.
This is a good option if you’re not sure how much you’ll use the space or want to manage the investment in stages. It costs more upfront than a basic screened porch, but significantly less than a sunroom, and it preserves your options without requiring you to tear out work you’ve already done.