
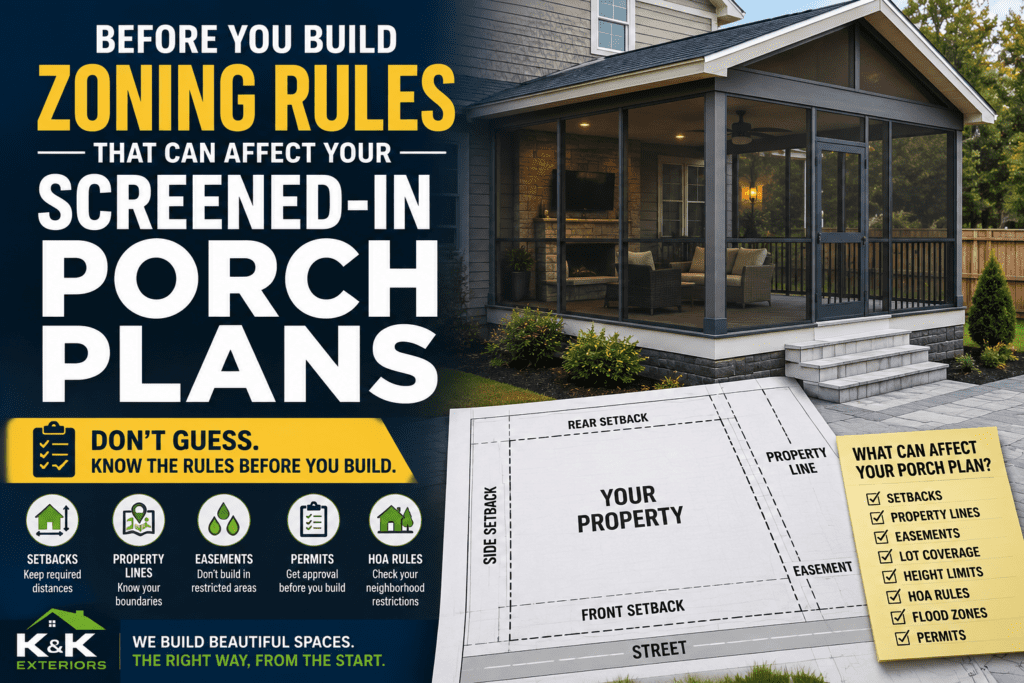
A screened-in porch sounds like a dream upgrade.
More shade. Fewer bugs. Better outdoor living. A cozy space for coffee, family dinners, or relaxing after work.
But before you start picking furniture and planning where the ceiling fan should go, there is one not-so-glamorous question that can save you a major headache:
Is your porch plan actually allowed where you want to build it?
Here’s the tabloid truth: your perfect porch idea can get stopped by property lines, setback rules, easements, HOA restrictions, or zoning requirements before construction ever begins.
For homeowners in Augusta and the CSRA, zoning rules are not something to ignore. They can affect where your screened-in porch can go, how large it can be, and what approvals may be needed before work starts.
What is zoning, and why does it matter?
Zoning rules control how land can be used and where structures can be placed on a property.
For a screened-in porch, zoning may affect:
- How close the porch can be to the property line
- Whether it can extend into the backyard or side yard
- How tall the structure can be
- Whether it affects lot coverage limits
- Whether it is treated like an addition, deck, porch, or accessory structure
- Whether extra review is needed for certain neighborhoods or property conditions
In Augusta, the Planning Division manages comprehensive planning and zoning functions for Augusta government, including zoning administration and land-use planning.
That matters because a screened-in porch is not just a “home improvement idea.” It can be a structure that local zoning rules care about.
Zoning rule #1: Setbacks
Setbacks are rules about how far a structure must be from property lines, streets, easements, or other boundaries.
This is one of the biggest zoning issues for screened-in porches.
A porch may need to stay a certain distance from:
- Rear property lines
- Side property lines
- Front property lines
- Streets or corner lots
- Drainage easements
- Utility easements
This matters because your backyard may look wide open, but not every part of it may be buildable.
Columbia County’s zoning resources include lot and structure requirement tables for zoning districts, which means requirements can vary depending on the district and property type.
Zoning rule #2: Property lines
Never guess where your property line is.
A fence is not always the property line. A row of shrubs is not always the property line. The spot where the neighbor stops mowing is definitely not always the property line.
Before building, homeowners may need to confirm:
- Official property boundaries
- Survey information
- Easement locations
- Whether the porch would cross into restricted areas
If a screened-in porch is built too close to a property line, you may be required to alter it, remove part of it, or deal with compliance issues later.
That is the kind of “oops” nobody wants.
Zoning rule #3: Easements
Easements are areas of land that may need to remain accessible for utilities, drainage, or other legal purposes.
Common easements include:
- Utility easements
- Drainage easements
- Access easements
- Stormwater easements
Even if the easement is on your property, you may not be allowed to build over it.
This can surprise homeowners because the yard looks usable. But if a utility company, county, or drainage system needs access, your porch plan may need to shift.
Zoning rule #4: Lot coverage
Some zoning rules limit how much of your lot can be covered by structures.
A screened-in porch may count toward lot coverage depending on how it is classified locally.
This can matter if your property already has:
- A large home footprint
- Garage additions
- Existing patios or decks
- Detached structures
- Pool areas
- Previous additions
A porch may seem small, but it can still affect the total developed area of the lot.
Zoning rule #5: Attached vs freestanding structures
A screened-in porch attached to the house may be reviewed differently than a freestanding backyard structure.
An attached porch can raise questions about:
- Roofline connections
- Structural attachment
- Setbacks for the main house
- Building code requirements
- Permit review
A freestanding structure may raise different zoning questions, such as accessory structure rules, height limits, and placement requirements.
Augusta’s zoning ordinance and code resources include zoning maps and land-use regulations, and the city notes that its Municode information is periodically updated but not guaranteed to be the most complete source for all current changes. That is another reason homeowners should confirm directly before building.
Zoning rule #6: HOA and neighborhood restrictions
HOA approval is separate from city or county approval.
Even if the local government says your porch is allowed, your HOA may still have design rules.
HOA restrictions may cover:
- Exterior colors
- Roof style
- Screen material
- Framing color
- Placement
- Visibility from the street
- Size
- Approved contractors or review process
This is where homeowners get frustrated. They assume a permit means they are fully cleared, but HOA approval may still be required.
Before building, check both.
Zoning rule #7: Floodplain or drainage review
Some properties have extra review requirements because of floodplain, drainage, or stormwater concerns.
Columbia County notes that construction, additions, conversions, and development in special flood hazard areas must comply with flood damage prevention standards.
That can matter for screened-in porch projects if the property is near a floodplain, drainage area, creek, pond, or low-lying yard.
If your backyard has standing water after storms, drainage should be part of the conversation before any structure is added.
The “small porch” mistake homeowners make
Many homeowners assume zoning only applies to big additions.
Not always.
Even a smaller screened-in porch can create zoning questions if it:
- Changes the footprint of the home
- Extends into a setback
- Adds a roof
- Sits near an easement
- Requires structural work
- Affects drainage
- Changes the exterior appearance in an HOA neighborhood
The size matters, but the location and scope matter too.
What should homeowners do before planning the porch?
Before you get too far into design details, gather the basics:
- Your property address
- Your neighborhood or subdivision rules
- A copy of your survey if available
- Approximate porch size
- Whether it will be attached or freestanding
- Whether a roof will be added
- Whether electrical will be included
- Where the porch will sit on the lot
- Whether there are easements or drainage concerns
This makes it much easier to ask the right questions.
Questions to ask before building
Before you build a screened-in porch, ask:
- What is my zoning district?
- What are the rear and side setback requirements?
- Are there easements on the property?
- Does the porch count toward lot coverage?
- Does my HOA require approval?
- Will I need a building permit?
- Will electrical require additional approval?
- Are there drainage or floodplain concerns?
- Who handles the permit and approval process?
A professional contractor can help you understand which questions apply to your project, but it is still smart for homeowners to know what may come up.
Why working with a professional helps
A screened-in porch is not just about making it look good. It has to fit the home, the property, and the rules that apply to your location.
A professional can help think through:
- Placement
- Size
- Roofline
- Structure
- Drainage
- Materials
- Permit requirements
- Practical build concerns
That does not mean the process has to be scary. It just means planning matters.
Bottom line
Zoning rules can affect where your screened-in porch can go, how large it can be, and what approvals may be required before construction starts.
Setbacks, property lines, easements, lot coverage, HOA rules, and drainage concerns can all shape the final plan.
The smartest move is simple: check before you build.
A screened-in porch should add comfort, value, and outdoor living space, not surprise compliance problems. With the right planning, homeowners in Augusta and the CSRA can create a porch that works for their lifestyle and fits the rules from the start.
K&K Exteriors: Discover Custom Patio Covers & Screen Rooms in Augusta
Contact K&K Exteriors: Schedule Your Estimate for Exterior Improvements: Get a Screen Porch Estimate in Augusta