
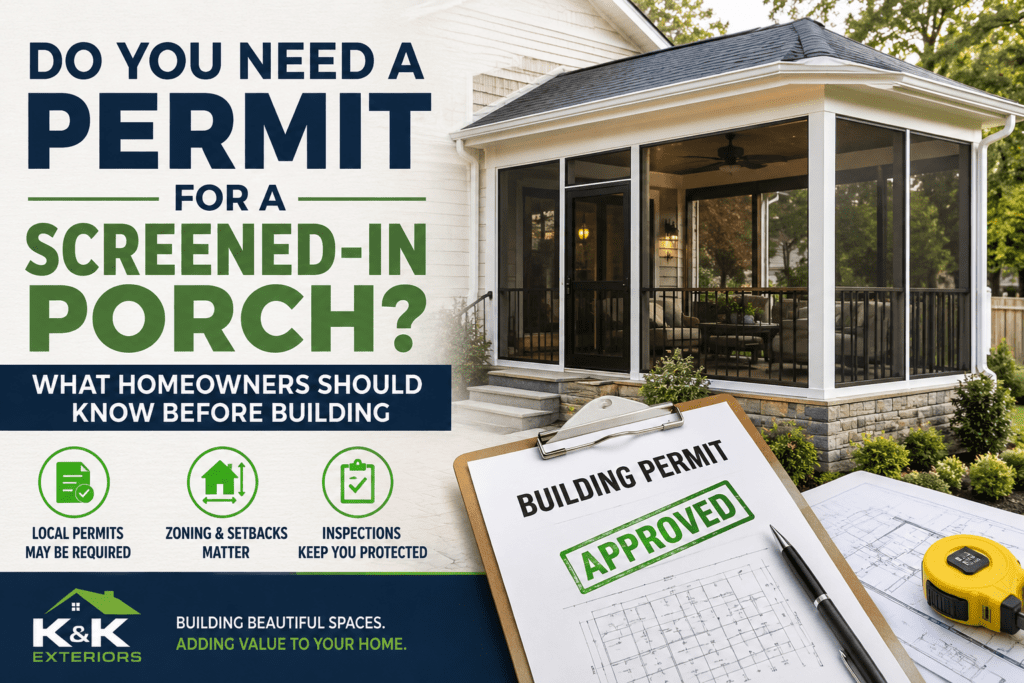
What Homeowners Should Know Before Building
A screened-in porch sounds simple enough.
You have a patio or porch. You want screens. Maybe a roof. Maybe a door. Maybe a fan. How complicated can it be?
Well… complicated enough that you do not want to skip the permit question.
Here’s the tabloid truth: the porch you build first and ask about later can become the porch that causes delays, fines, redo work, or problems when you sell the home.
For homeowners in Augusta and the CSRA, screened-in porch permits depend on where you live, what you are building, whether the structure already exists, and whether electrical, roofing, or structural changes are involved.
Let’s break it down in plain language.
First, why permits matter
A permit is not just paperwork. It is a way for the local building department to review certain construction projects for safety, code compliance, and proper inspections.
That matters with screened-in porches because they can involve:
- Structural framing
- Roof tie-ins
- Deck or slab changes
- Stairs or railings
- Electrical work for fans, lights, or outlets
- Door openings
- Load-bearing supports
A simple screen repair is very different from building a new covered porch structure.
So… do you need a permit for a screened-in porch?
The honest answer is: maybe, and often yes if the project changes the structure.
You are more likely to need a permit if the project includes:
- Building a new porch
- Adding a roof or tying into the existing roofline
- Expanding the footprint of the home
- Adding new posts, framing, stairs, or railings
- Enclosing an existing porch into a more permanent structure
- Adding electrical work
- Changing drainage or foundation conditions
You may not need the same level of permitting for minor repairs, but you should never assume. Rules can vary by local jurisdiction.
Augusta homeowners: where permits come in
For Augusta-Richmond County, the official Augusta, GA building permits page lists residential building permit forms and residential plan review submittals through the Planning & Development permit process.
Augusta also has a permit requirements page with residential building permit requirement documents, including exterior-related work categories such as roof, window, fascia, siding, and soffit.
That does not mean every screened porch is handled exactly the same way. But it does show that residential exterior work and plan review are part of the local permit process. The safest move is to confirm requirements before work begins.
Columbia County homeowners: permits and inspections also matter
Many K&K Exteriors customers are not just in Augusta proper. They may be in Evans, Martinez, Grovetown, Appling, or other parts of Columbia County.
Columbia County’s Building Standards Department says it provides review, permitting, inspection, approval, and certification for residential and commercial construction activities within the county. Its residential and commercial applications page also lists permit packets and forms, including residential deck permit packets and updated building permit applications.
That matters because a screened porch can overlap with deck, addition, exterior structure, and residential construction review depending on the project.
The big permit question: are you screening an existing porch or building new?
This is the first thing homeowners should figure out.
Screening an existing covered porch
If the roof, foundation, and structural posts already exist, the project may be simpler. You may be adding:
- Screen panels
- Screen door
- Trim
- Minor framing
- Updated hardware
Even then, permit rules can depend on whether framing changes, electrical is added, or the porch becomes more permanent.
Building a new screened-in porch
This is a bigger deal.
A new screened porch may involve:
- Footings
- Foundation or slab work
- Structural framing
- Roof framing
- Roof tie-in
- Stairs
- Railings
- Electrical
- Drainage planning
This type of project is much more likely to need permits and inspections.
Electrical upgrades can change the permit situation
A lot of homeowners want their screened porch to feel like a real outdoor room.
That often means:
- Ceiling fan
- Lighting
- Outlets
- TV setup
- Switches
- Outdoor-rated electrical fixtures
Electrical work is one of the biggest reasons you should ask before building. Even if the porch structure seems simple, electrical work may require separate review or a licensed professional depending on local rules and project scope.
Permits help protect you from “looks fine” mistakes
A screened porch can look beautiful and still have problems if it is not built correctly.
Permit review and inspections can help catch issues related to:
- Framing strength
- Attachment to the home
- Stair and railing safety
- Roof support
- Electrical safety
- Footing or foundation requirements
These are not details most homeowners can spot from the backyard.
What could happen if you skip the permit?
Skipping permits can create real headaches.
Possible problems include:
- Being required to stop work
- Paying fines or additional fees
- Having to remove or redo work
- Trouble with insurance claims
- Problems during a home sale
- Failed inspections after the fact
- HOA issues if approvals were skipped too
The worst part? These problems often show up after money has already been spent.
What about HOAs?
A building permit and HOA approval are not the same thing.
Even if the city or county allows the porch, your HOA may still have rules about:
- Exterior appearance
- Roof style
- Screen material
- Color
- Size
- Placement
- Setbacks
- Whether the structure can be visible from the street
If you live in an HOA neighborhood, check your covenants before starting. Otherwise, you may meet county requirements and still have a neighborhood compliance problem.
What should homeowners gather before asking about permits?
Before calling the building department or contractor, it helps to know:
- Your address
- Whether the porch already exists
- Whether the project changes the footprint
- Approximate size
- Whether a roof is being added
- Whether electrical work is included
- Whether the porch is attached to the home
- Whether you have HOA requirements
- Whether the property is near drainage easements, setbacks, or floodplain areas
For example, Columbia County notes that construction, additions, conversions, and development in special flood hazard areas must comply with flood damage prevention standards.
That is a good reminder: location on the property can matter just as much as the porch design.
The homeowner-friendly permit checklist
Before building a screened porch, ask:
- Do I need a building permit?
- Do I need a separate electrical permit?
- Does my HOA require approval?
- Are there setback rules?
- Is my property in a floodplain or special review area?
- Will inspections be required?
- Who is responsible for filing permits?
- What documents or drawings are needed?
A good contractor should be able to help you understand which questions apply.
Bottom line
You may need a permit for a screened-in porch, especially if the project involves new construction, structural framing, roof work, electrical upgrades, or changes to the home’s footprint.
The safest move is to check before work starts. A little planning upfront can prevent major delays, surprise costs, or redo work later.
For Augusta and CSRA homeowners, screened porch projects are best handled with the right design, proper planning, and a clear understanding of local requirements.
K&K Exteriors: Discover Custom Patio Covers & Screen Rooms in Augusta
Contact K&K Exteriors: Schedule Your Estimate for Exterior Improvements: Get a Screen Porch Estimate in Augusta